A grandly scaled and elaborately detailed terrace house built in 1883 for tobacco merchant Charles Arnell.


A grandly scaled and elaborately detailed terrace house built in 1883 for tobacco merchant Charles Arnell.
None confirmed
Arnell, Charles G
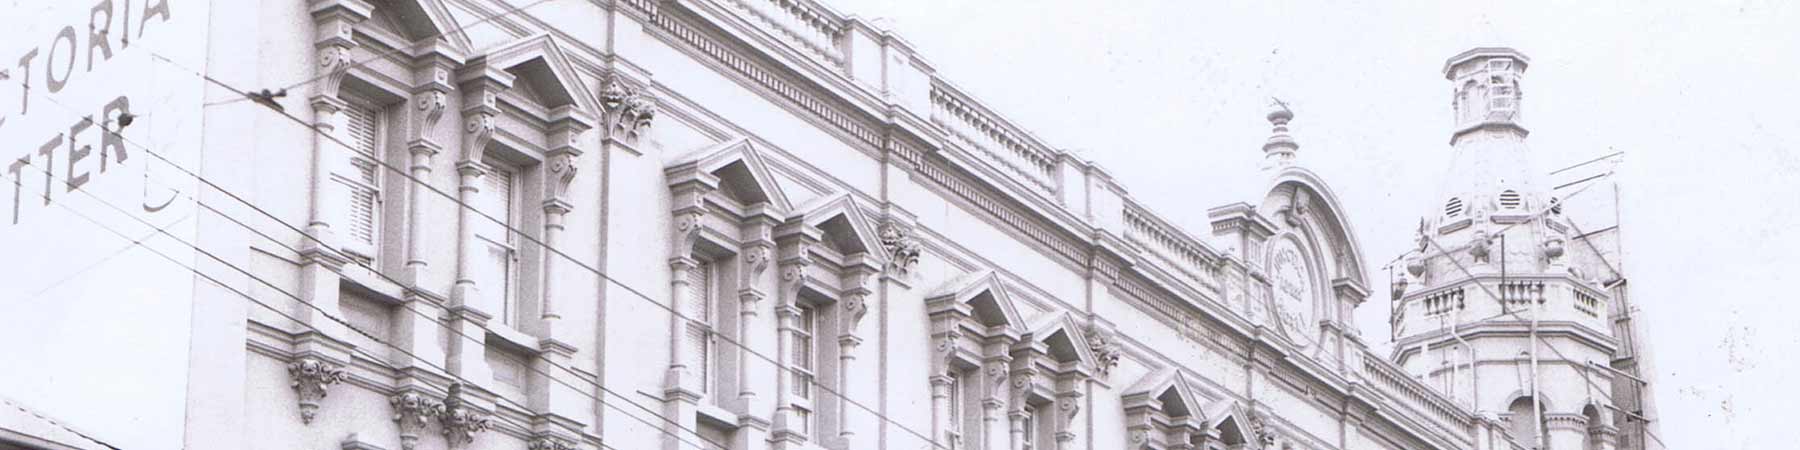
Ripplesmere is a grand terrace house, albeit not built as part of a row. Intricate cast iron work is displayed on the verandahs, which features closely spaced cast iron columns and a central pediment.
The wing walls include elaborate engaged columns, topped by unique square urns, which also top the elaborate parapet, crowned by an elaborately decorated pediment, supported on putti, and topped by a large vegetal acroterion. The ground façade features bay windows either side, and heavy rustication, with alternate vermiculated bands, which carry around the tall entrance door surround.
The side elevation to Dalgety Street is mostly plain, but two windows are emphasised with heavily decorated surrounds, smaller vegetal acroterion, and heavy cast-iron screens.
Ripplesmere was built in 1883 for Charles C. Arnell, a partner in tobacco merchants Dudgeon & Arnell.
The architect is unknown, but may have been Frederick De Garis, who was active in the area, had earlier done work for the company, and in 1886 designed Halcyon in Acland Street for Mrs Dudgeon, the widow of his business partner. The putti below the main parapet are however distinctive elements of the work of designer/builder Norman Hitchcock, who also used unusual combinations of elements, or even unique features, both in evidence here.
Arnell died in 1911, and Mrs Arnell sold the contents of the house in 1912. By 1913 rooms at Ripplesmere were advertised for rent. A separate block containing 6 studio apartments, also called Ripplesmere, was built on the rear boundary possibly as early as 1915. The rear wing was altered probably at the same time to provide rear access to some apartments in the main building. The style implies it was built some time in the 1920s or early 1930s, though the address ‘off 34 Grey Street’ first appears in 1910 in the directories for Dalgety Street.
A photo from 1980 by Heritage Victoria shows the upper verandah had been glazed in, with some walling in shingles, typical of the 1910s and 20s.
It was added to the Victorian Heritage Register in 1989, and the citation notes that the elaborate decoration of the main rooms remained intact.
It was renovated In 1998, the ground level becoming offices, with self-contained apartments upstairs and to the rear. It was likely at this time that the verandah glazing was replaced with large single sheets of glass. Current rental ads indicate it is still in one ownership.


Port Phillip Heritage Review, citation no 157
Victorian Heritage Register entry 1111, RIPPLEMERE, St Kilda (sic., should be Ripplesmere).
Melbourne Mansions Database entry 3628 https://mmdb.app.unimelb.edu.au/record-detail/3628
S&M 1884 (1 st entry) Arnell, Charles G, (Dudgeon & Arnell, tobacco merchants and manufacturers), Grey St (nw cnr Dalgety St)
S&M 1905 Arnell, Charles C, 34 Grey St (nw cnr Dalgety St)
Herald Sun Real Estate, 28 March 1998, p 3. 'Ripplesmere', 34 Grey St, about to be renovated by property developer Mike Kinnon. Described as being very ornate inside and in good condition.
TS Note: F De Garis designed a factory in Lonsdale St in 1881, additions to a warehouse in 1883 & other works in 1884 for Dudgeon & Arnell. Also, house for Mrs Dudgeon in Acland St ['Halcyon' qv] is attributed to DeGaris & Son. On the other hand, external inspection 1998 reveals that the house exhibits putti which have always been associated with works by Norman Hitchcock.